

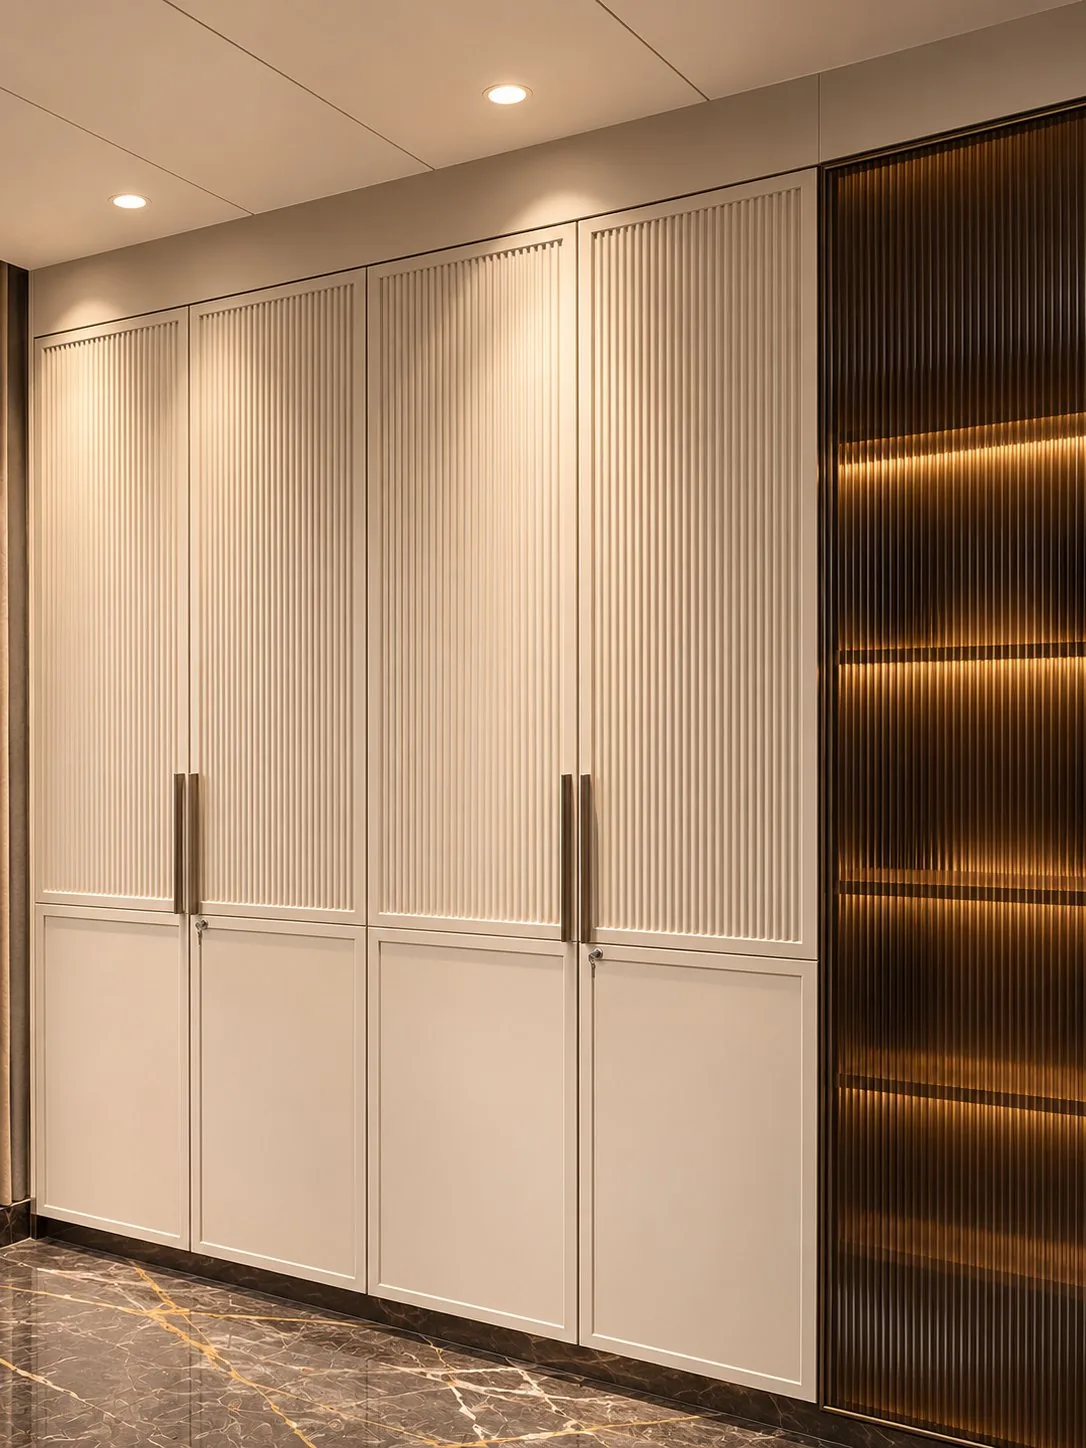
Four disciplines.
One workshop.
Everything is made to the millimetre for the space it goes into. Nothing is pulled off a shelf, and nothing leaves the floor until it has been checked against the drawing.
Twelve modules,
each with its own number.
Rather than reinventing a wardrobe each time, we built a library. Twelve modules — hanging, shelving, drawers, lockers, corners — each tailor-made to the space available, and set side by side column by column until the wall is full.
Choose the modules, choose an interior finish, and the rest is arithmetic we do for you.
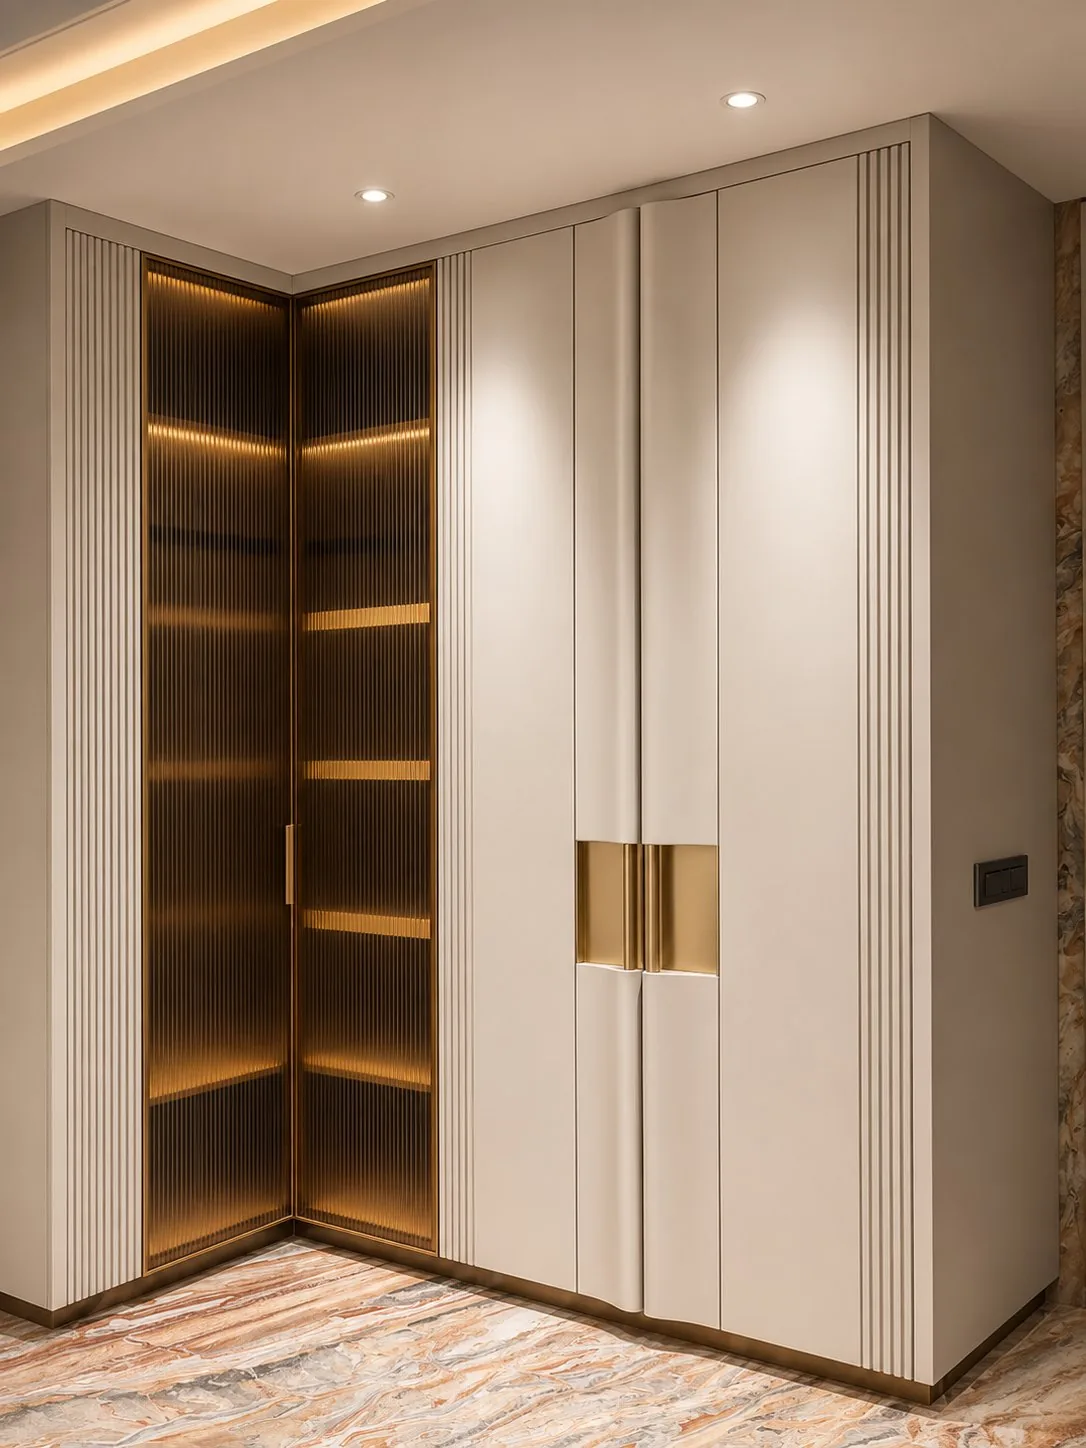
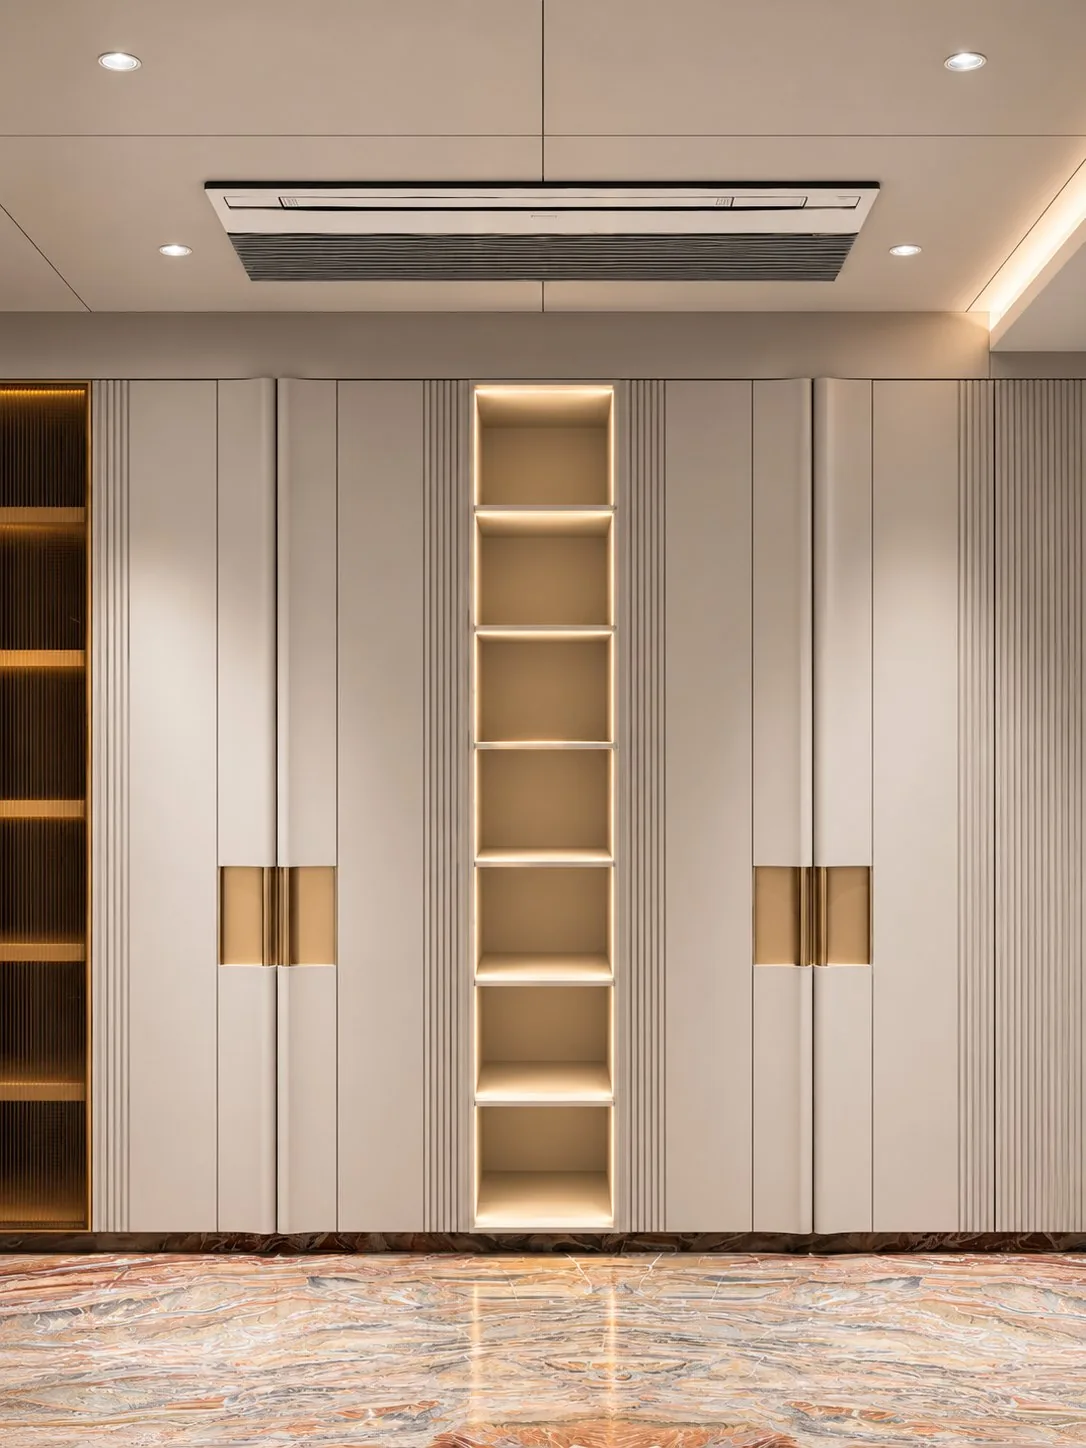
The Imex Wardrobe
Browse all twelve modules and six interior finishes, then send us the article numbers.
imex.homes/wardrobe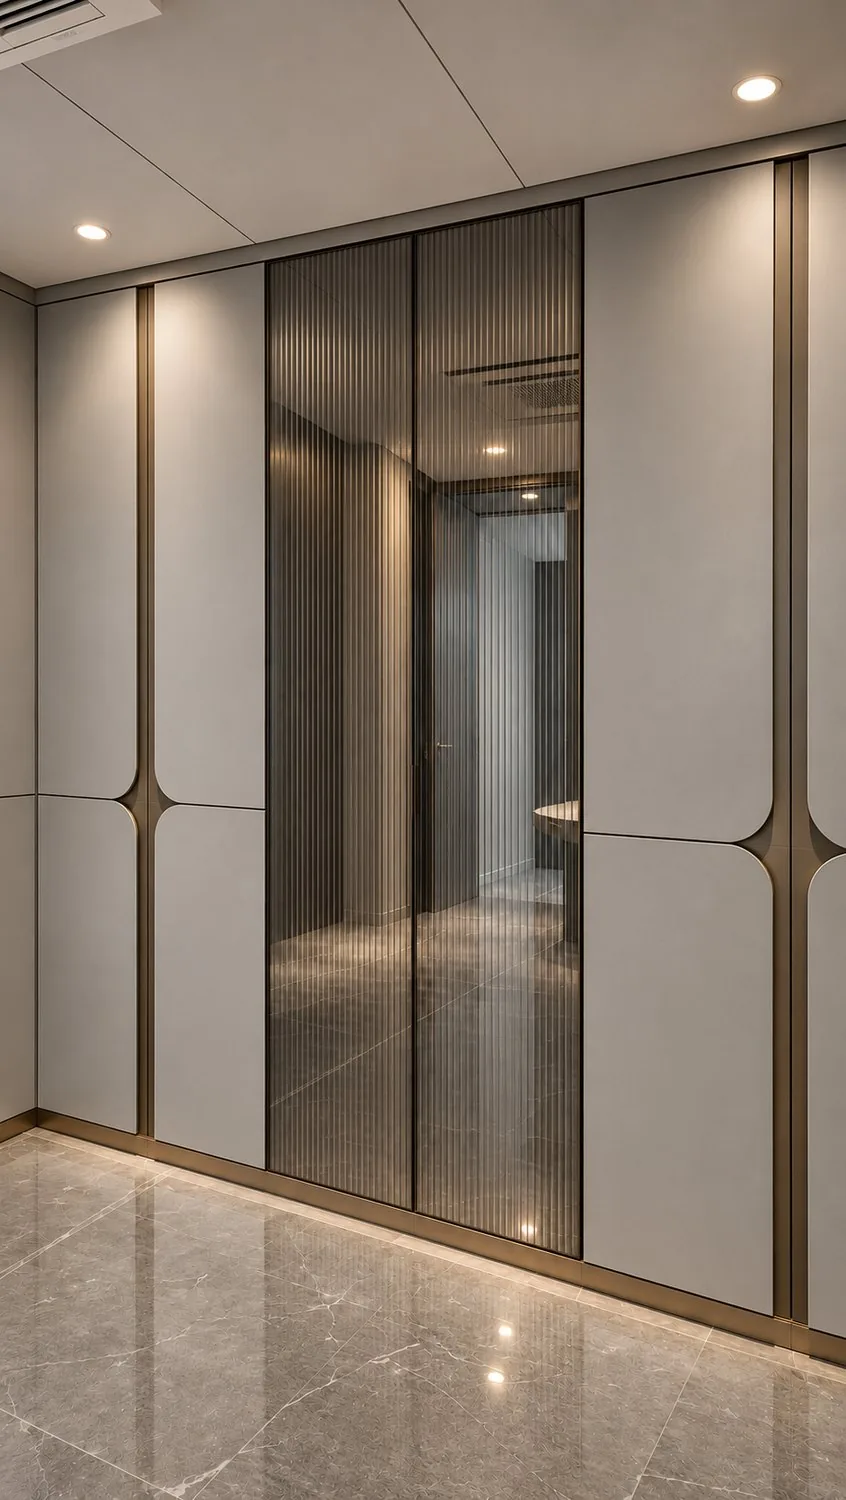
Écrin Accessory Drawers
Six compositions, five suede linings, 6 mm partitions, cut to your drawer. About ten days, and they fit non-Imex wardrobes too.
imex.homes/drawers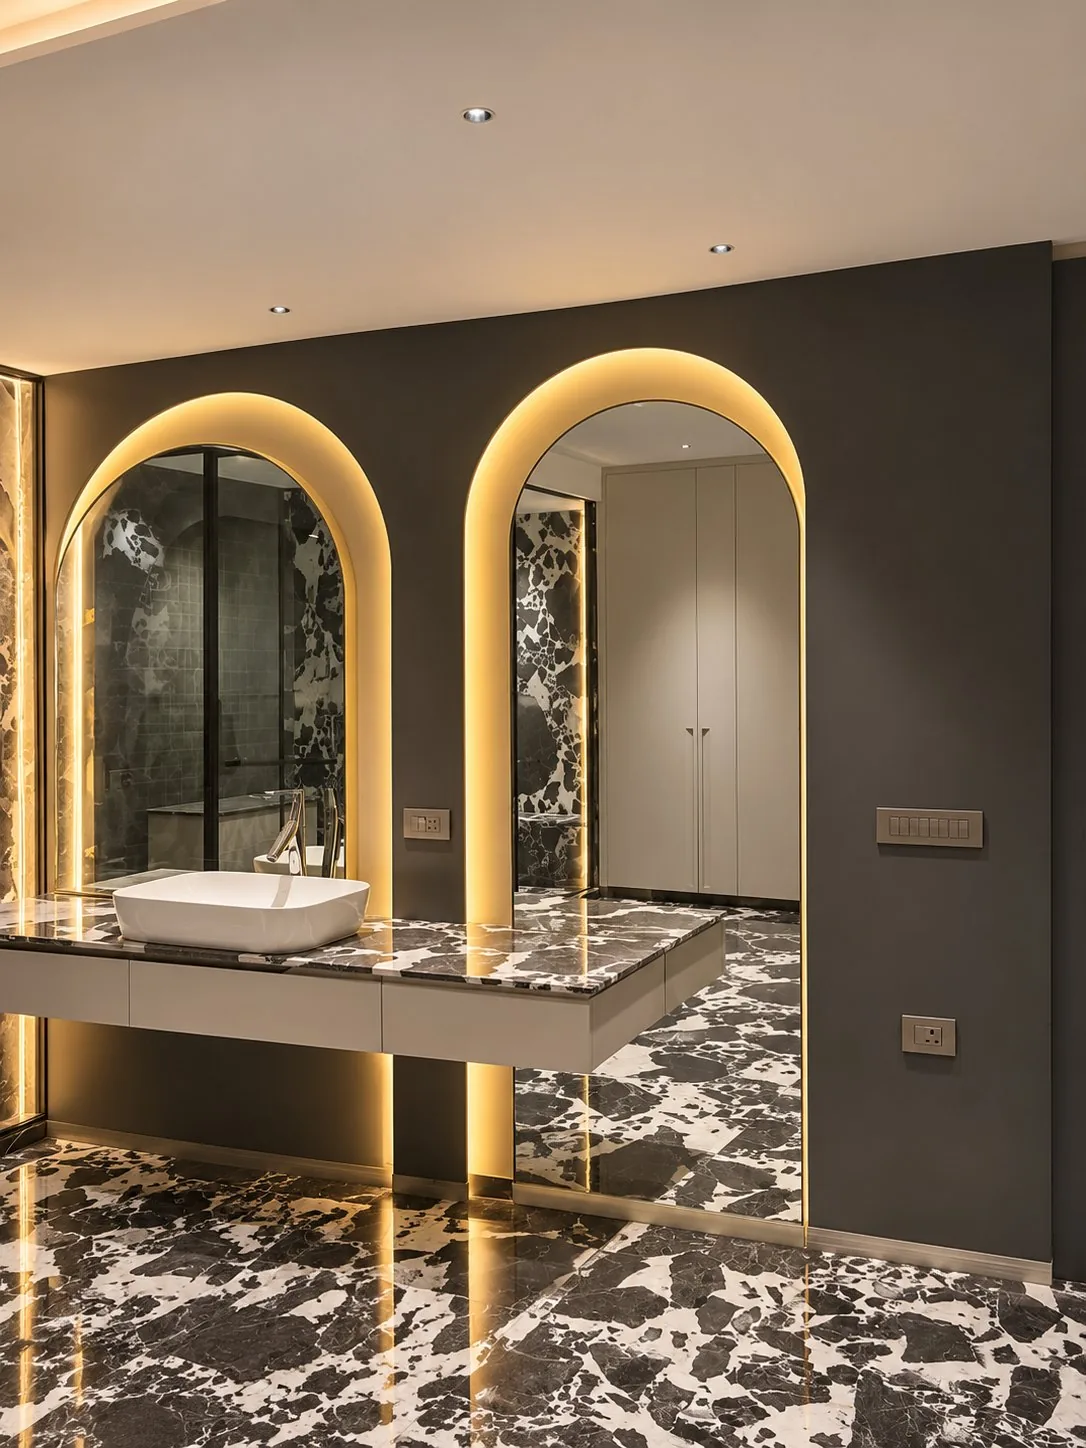
Built for the room
that gets wet.
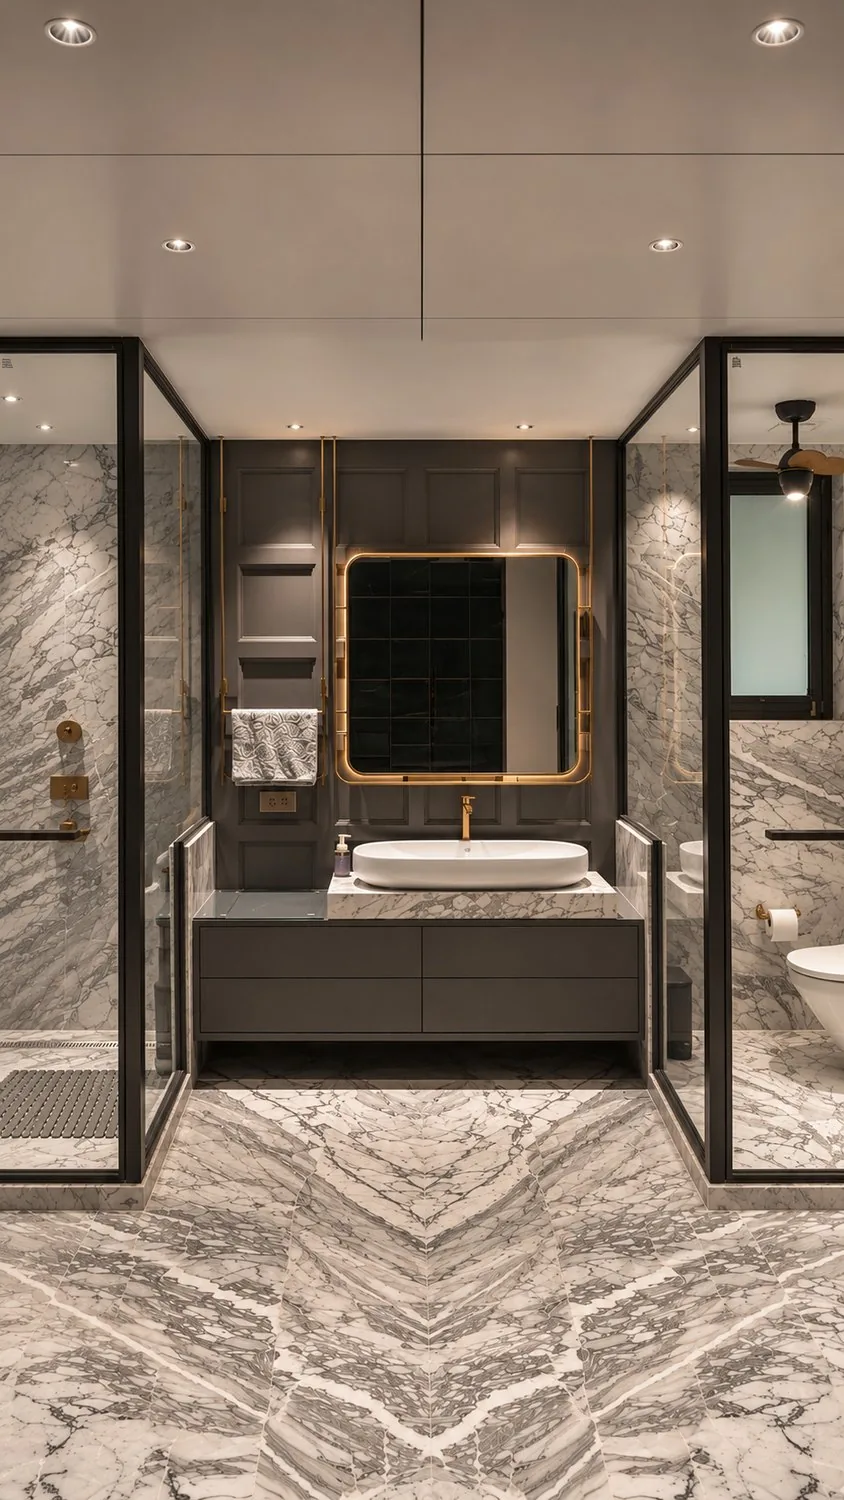
A vanity has to survive water, steam and twenty years of daily use, and still look like the nicest thing in the room. We build them as furniture — stone tops, fluted or flat fronts, curved returns where the plan calls for it, and light concealed under the counter and behind the mirror.
Mirrors, niches, mirror cabinets and panelling around them are drawn as one composition, so the joints line through instead of landing wherever the tiler stopped.
Set out joint by joint,
before anything is cut.
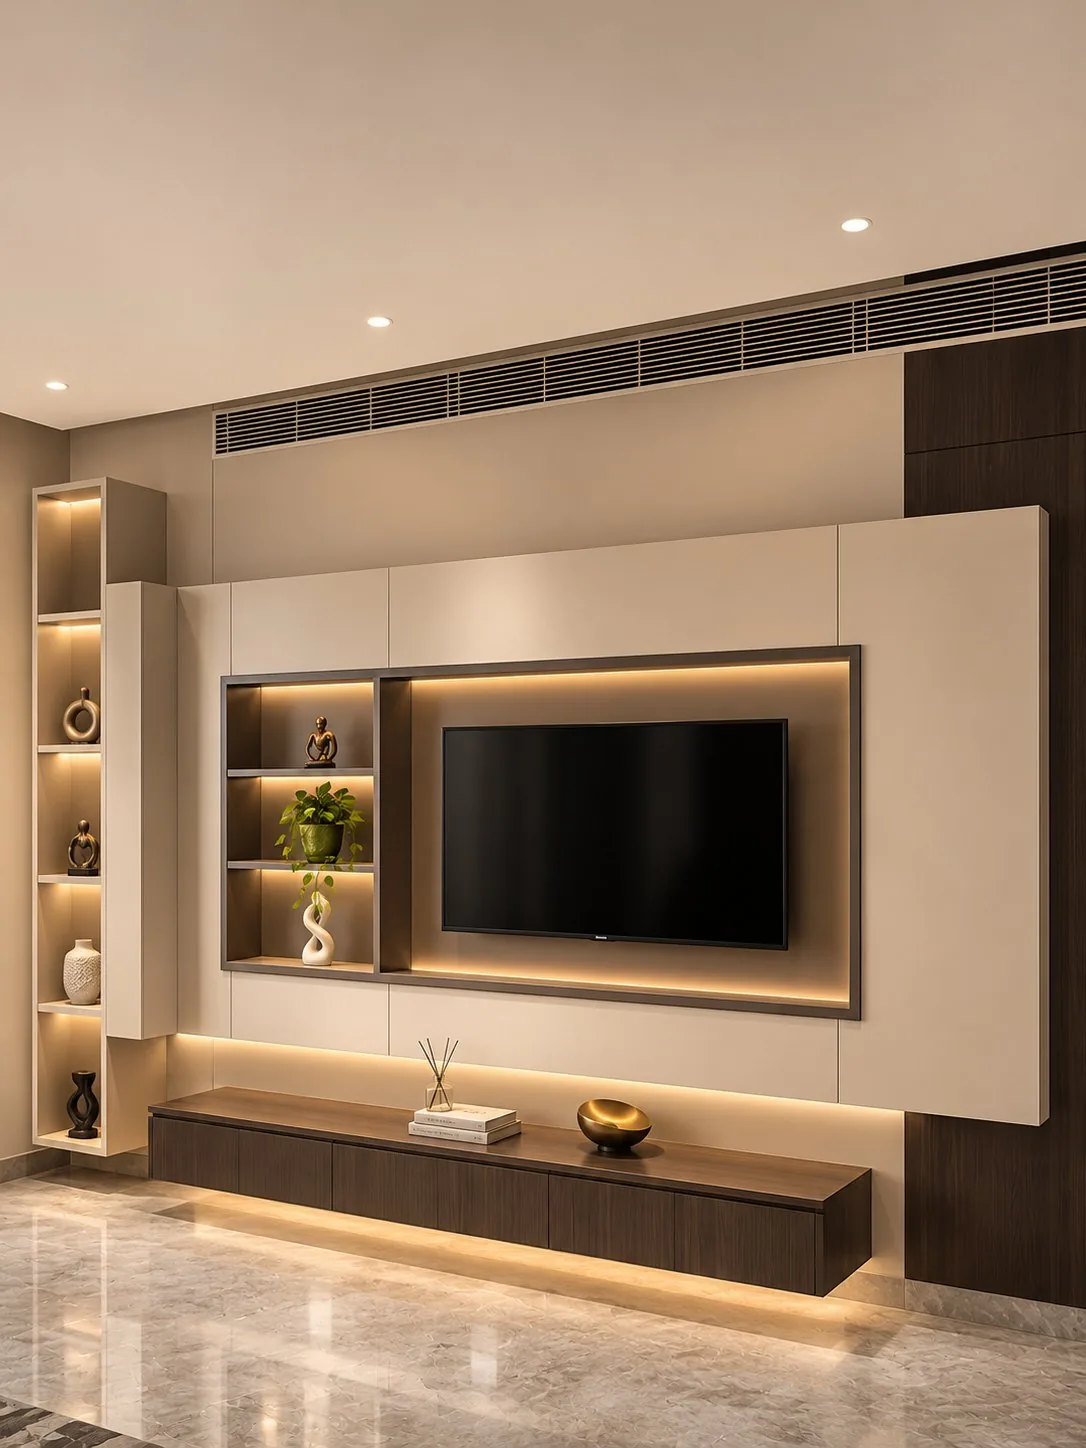
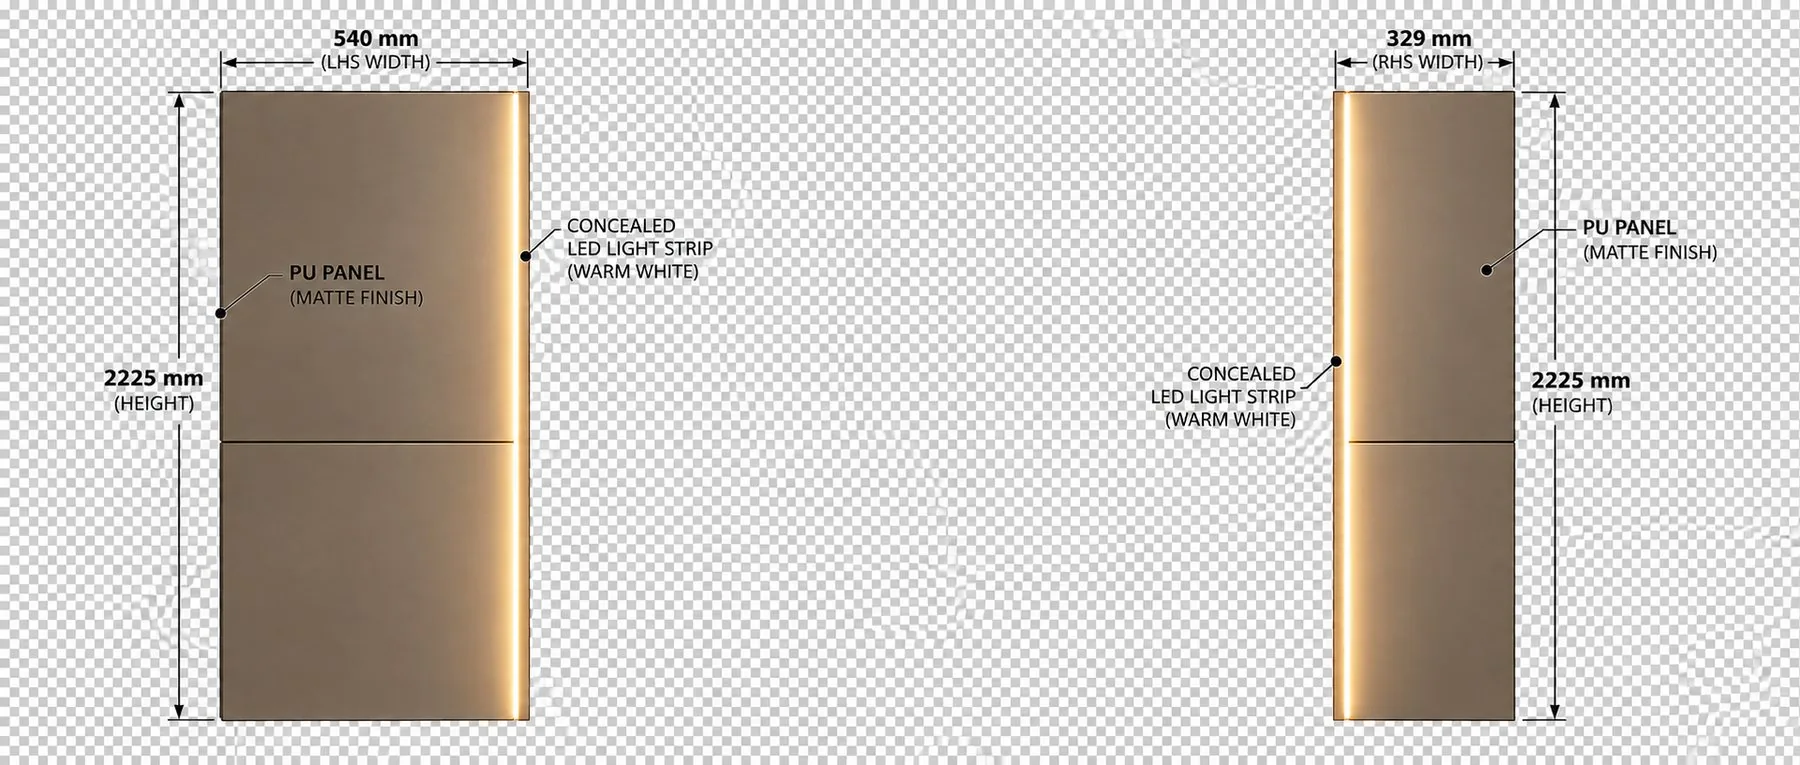
Panelling is the discipline that most exposes a careless workshop. Panel widths have to add up across the wall, joint gaps have to stay honest, and the LED has to sit where the drawing says it does.
We draw the elevation to the millimetre, agree it, and only then cut. Headboards, feature walls, cove details and murals all come off the same floor as the wardrobes, so the finishes match.
Whole homes,
one team answerable.
When we take the whole house, the advantage is not that there is more work — it is that there is one drawing set, one finish schedule and one person to call. Tops of wardrobes, chests, shelves and bookcases align with the door height. Handles are recessed throughout. The warm LED is specified once and reads the same in every room.
That consistency is almost impossible when three vendors are working off three sets of assumptions.
Send us the room.
We'll send back a drawing.